
San Luis Obispo · Sauna Builder Services
Custom Saunas
One-off saunas built to your space and your habits, in untreated cedar, hemlock, Nordic spruce, thermo-aspen or abachi, from a two-person nook to an eight-person cabin.
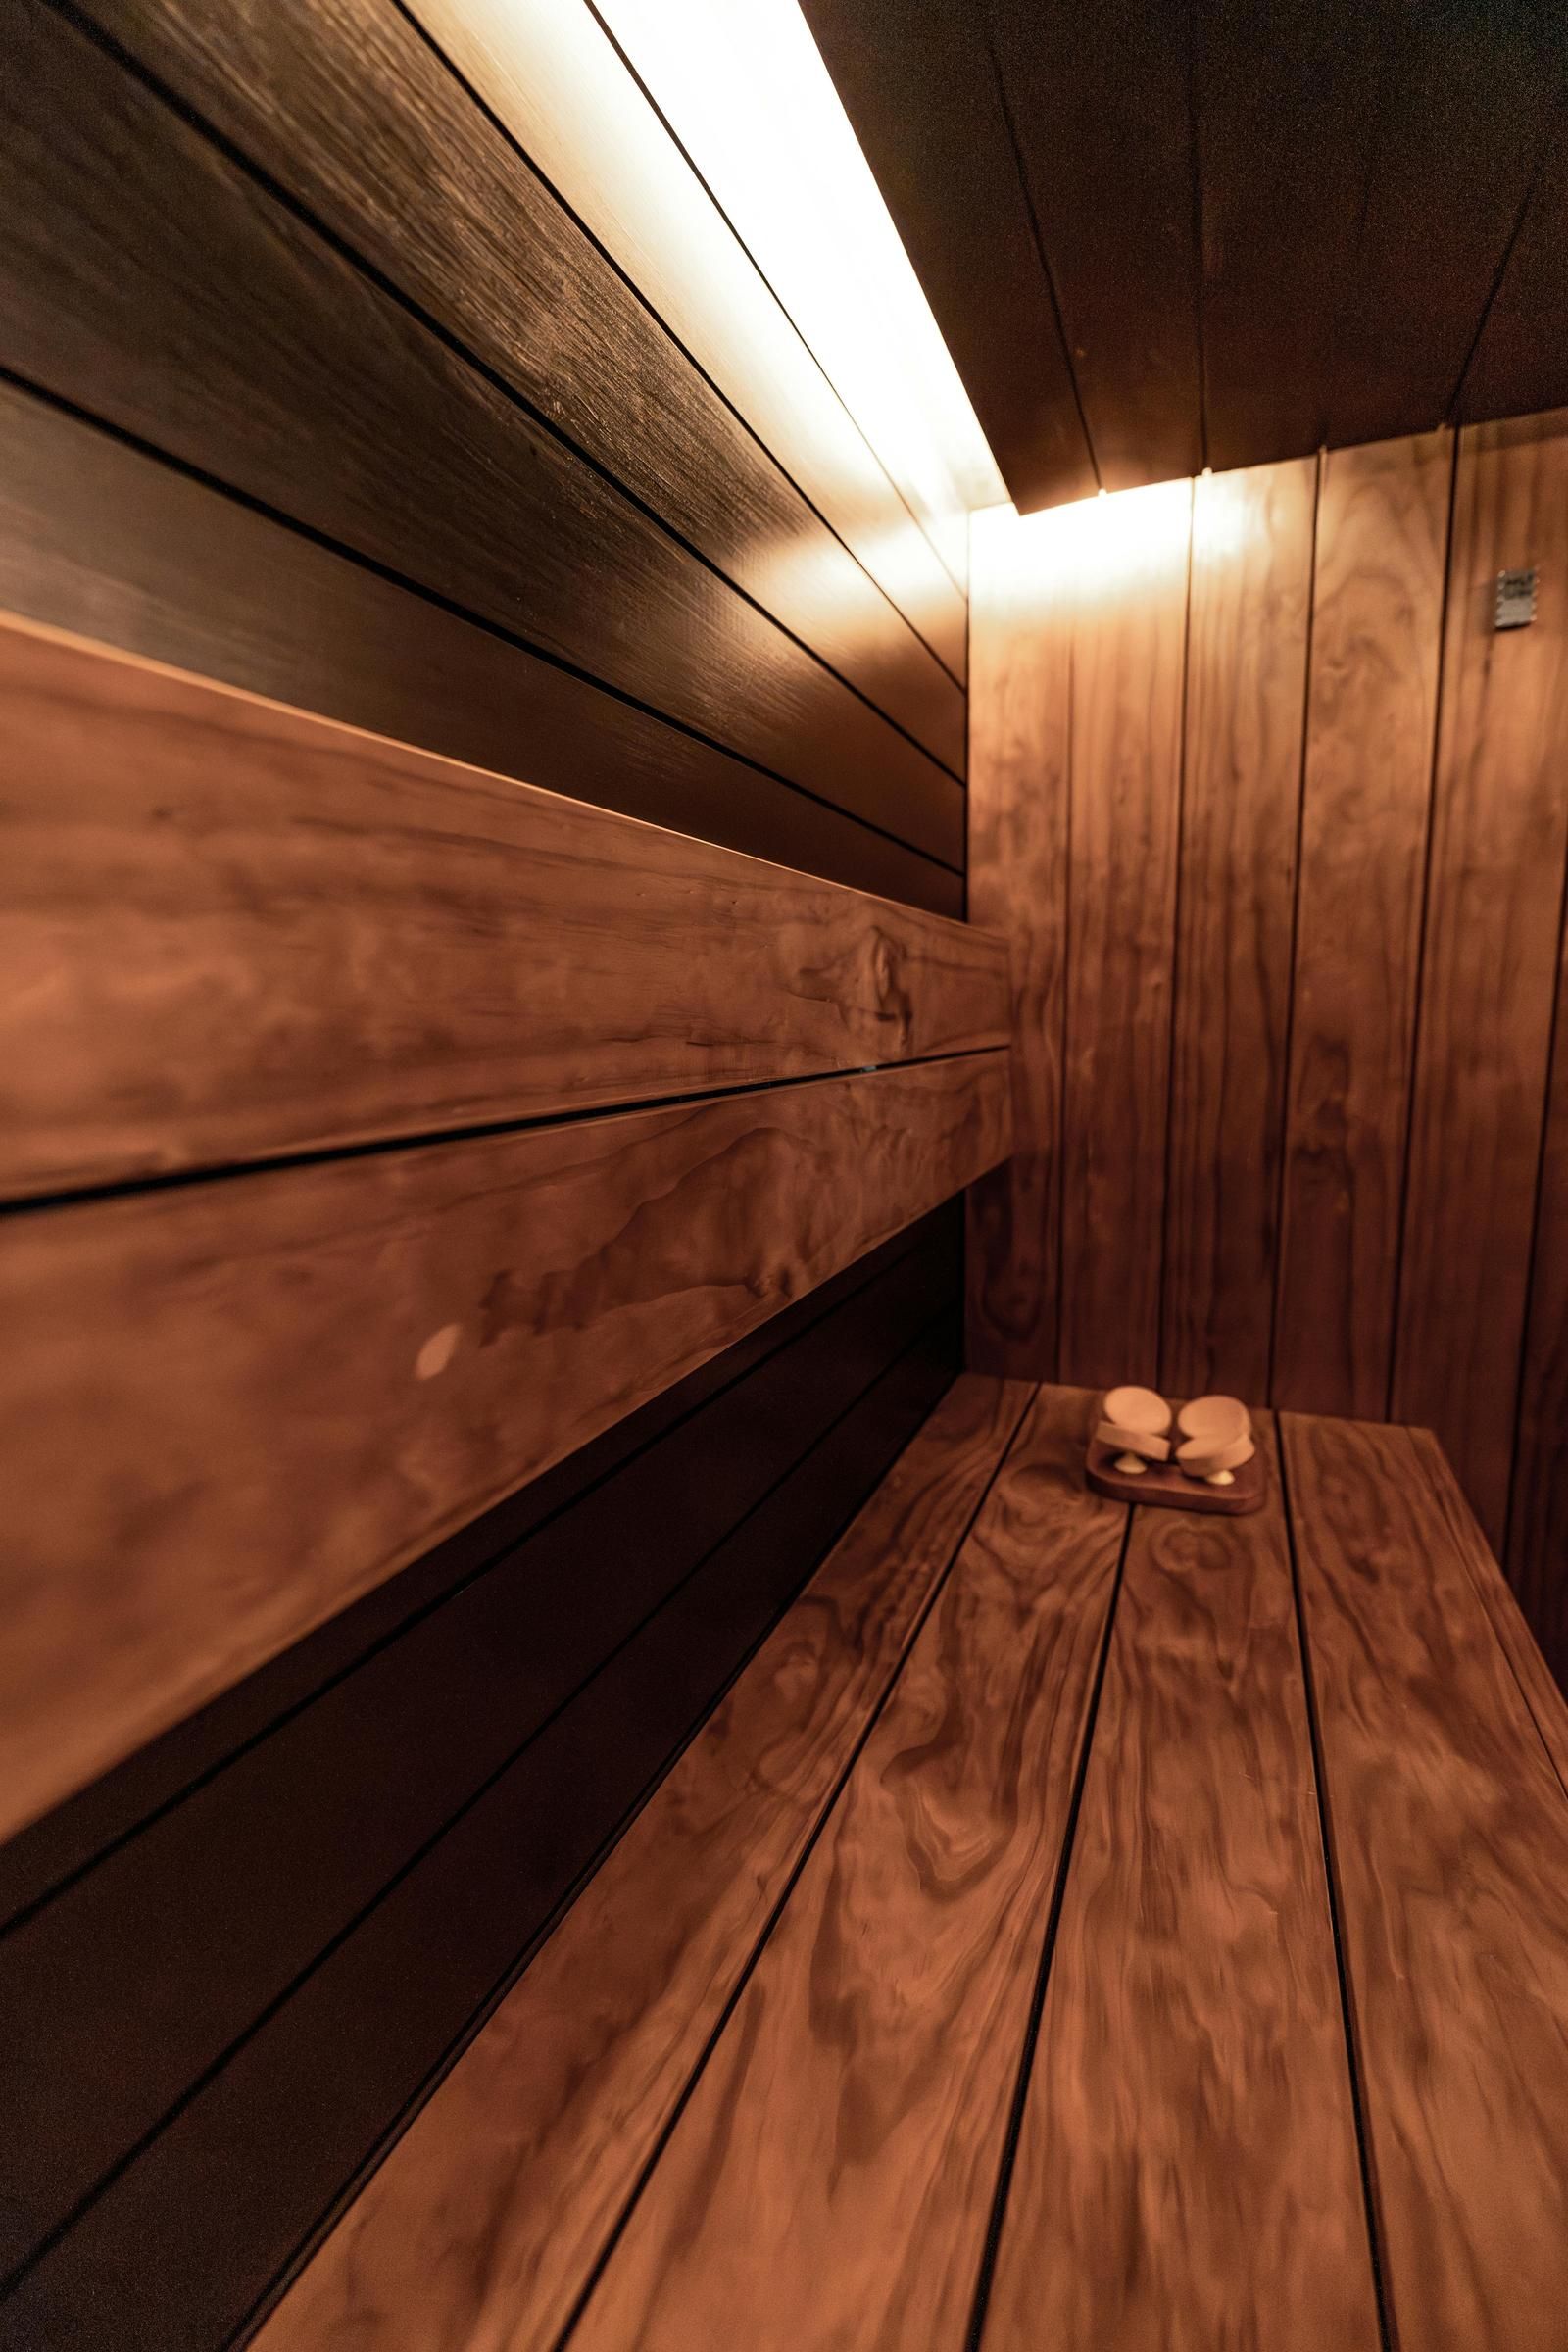
Custom Saunas · San Luis Obispo
Saunas Built Around Your Space
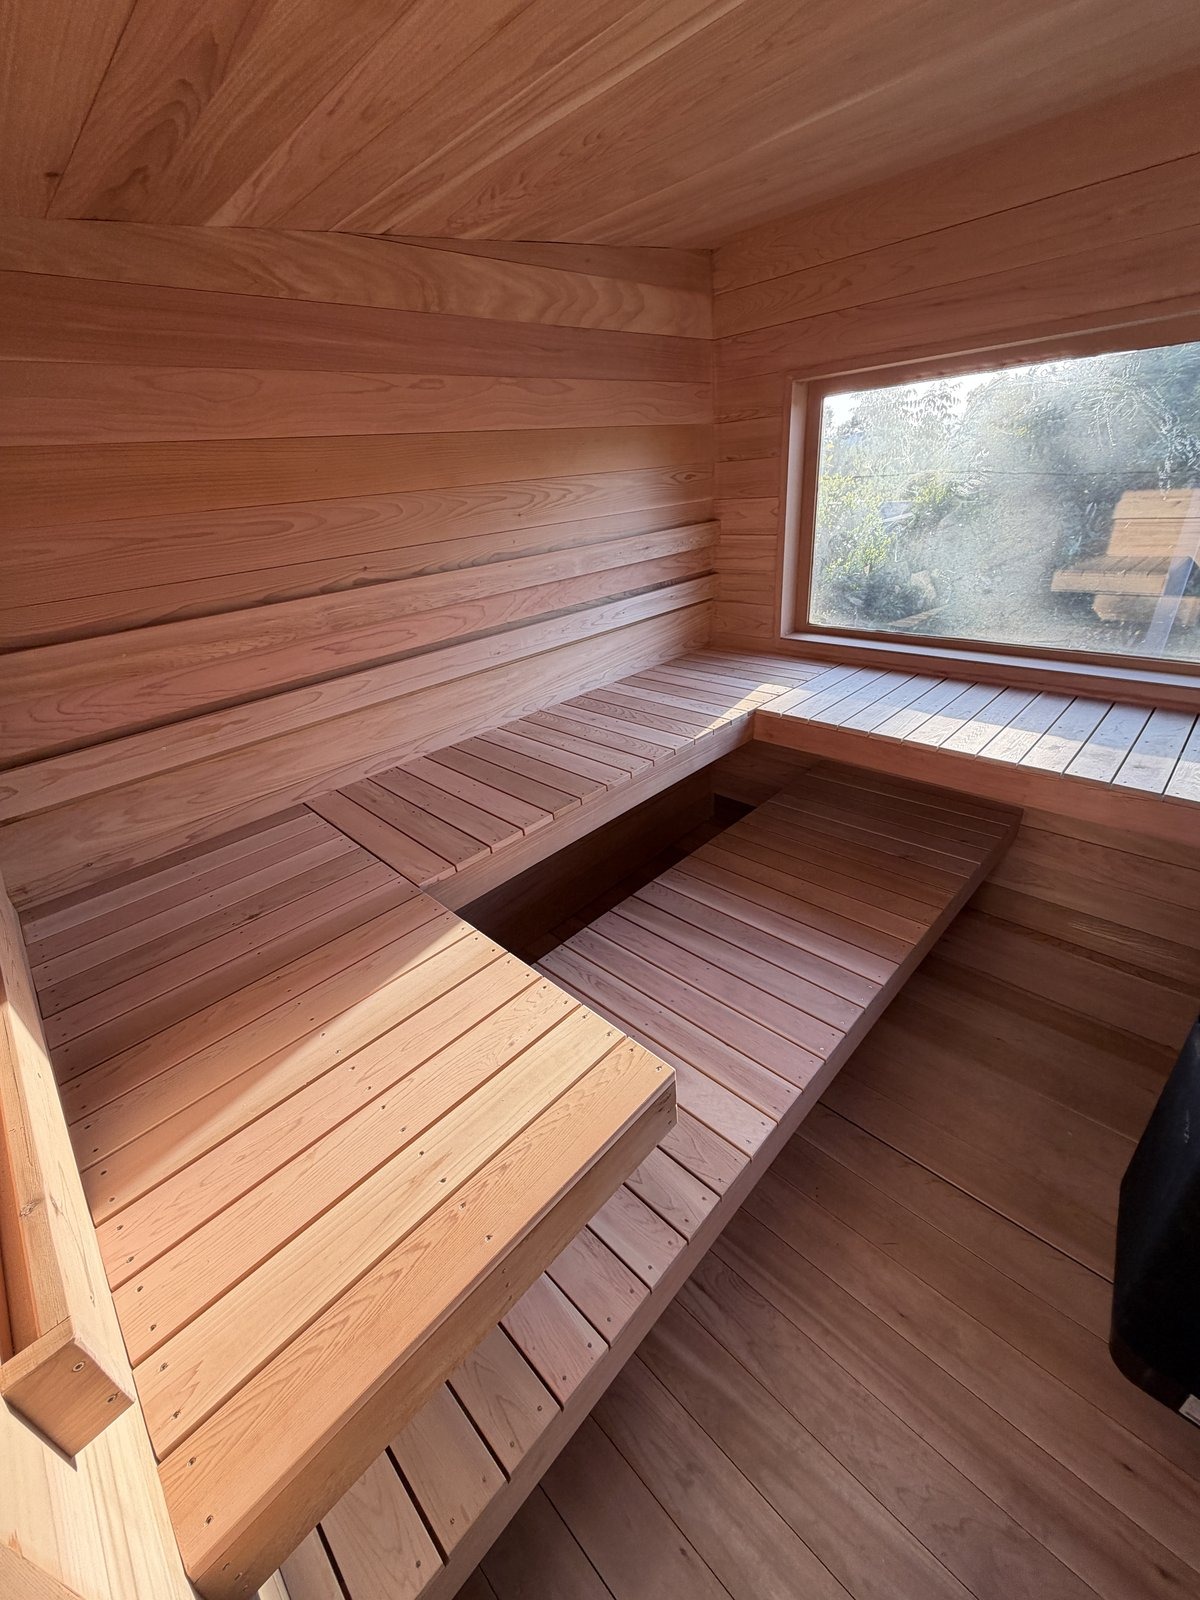
A custom sauna starts with the room you have rather than the sizes a catalog happens to print. As a custom sauna builder we mill and fit every part on site: bench runs shaped to the footprint, a door in the wall that makes sense to walk through, a window pointed at something worth looking at, and a heater matched to the volume that results. Clients come to us when a sauna kit almost fits and the almost is the problem, or when they want a cedar sauna that reads as part of the house instead of an appliance parked against it. We work in western red cedar, hemlock, Nordic spruce, thermo-aspen and abachi, plus a handful of specialty species for benches and trim, and everything inside the hot room stays untreated.
What Makes Our Custom Work Different
Every build opens with custom sauna design, so what you approve is a measured plan rather than a paragraph of intent. The carpentry is ours from milling through final trim, which keeps the joinery consistent and means nobody is guessing what the last trade meant. And because we build every heat type, the recommendation you get is the one that fits your space rather than the one we happen to stock.
- Measured drawings before framing, revised until you are happy with them.
- Over ten wood species available, all untreated inside the hot room.
- In-house finish carpentry: benches, backrests, doors, trim and glass.
- Real löyly engineering — rock mass, airflow and humidity balanced as one system.
- Licensed, insured and permitted, with the inspection scheduled by us.
When a Custom Room Beats a Kit
Going custom is worth the difference in these cases:
The footprint is awkward
A pitched basement ceiling, a narrow hallway closet, an attic knee wall or a deck on a grade. Stock kits come in rectangles, and forcing one into an odd space wastes most of the room it was meant to fill.
You want the sauna to match the house
Grain, joinery, proportion and light are things you notice. A custom build lets us carry your trim details, wood tone and door hardware into the sauna so it belongs to the architecture.
You want genuine Finnish heat
Soft, enveloping steam comes from adequate rock mass, a heater matched to volume and vents placed to move air evenly. Kits are usually specified for the lowest heater that will technically work.
The build has to fit a view or a flow
A window framed on the morros, a door that opens toward the plunge, a bench run set so a group can talk. These are placement decisions, and placement is exactly what a kit fixes for you.
You expect to use it for decades
Clear-grain cedar, stainless hardware, benches that can be pulled and refinished, and a heater you can actually get parts for. Building for the long run costs more once and less thereafter.
Tell us what the space is and how you like your heat, and we will sketch what it could become. Call: 805-855-0863
How We Work
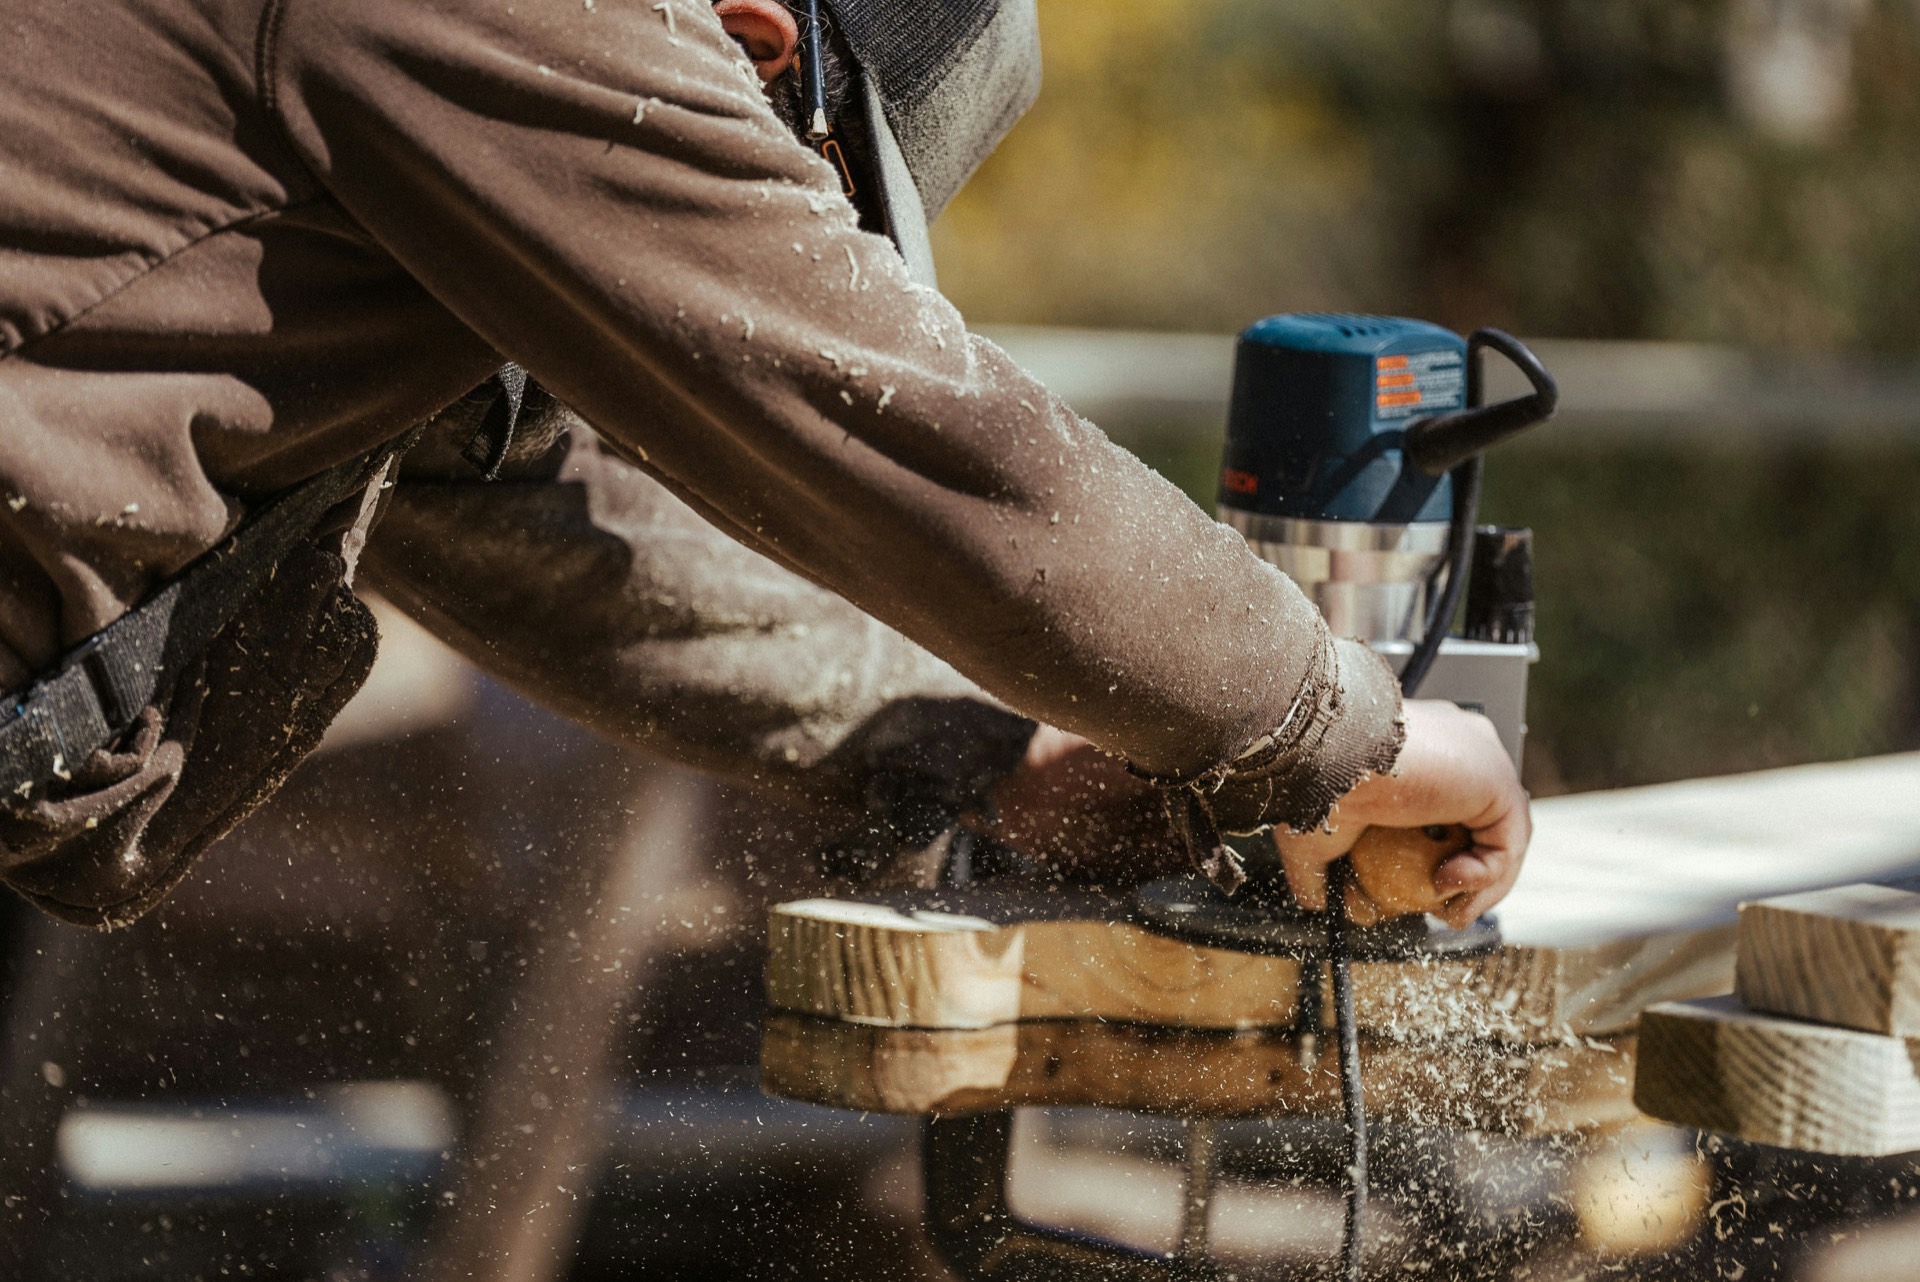
From the first drawing to the first steam, one builder runs your project.
1. Walkthrough and design
We come out, take real measurements and dig into how you plan to use the room: quiet mornings alone, evenings with family, or a shared amenity for guests. You leave with a drawn plan, a wood and heater recommendation and a clear sense of how the finished room will feel.
2. Engineering and permits
We calculate the heater to the volume of the room, position rock mass and vents so the löyly lands right, and spec insulation and vapor barrier layer by layer. Then we file with the city or the county and line up inspections so the schedule does not stall.
3. Build and handover
Our crew frames, insulates, runs the moisture and airflow systems, mounts the heater and lays in your wood, benches, lighting and glass. Before we leave we fire the first heat cycle with you and walk through the care routine that keeps the wood looking right.
Choices That Shape a Custom Build
The decisions that matter most once the footprint is settled:
Wood species
Western red cedar for aroma and stability, hemlock for a pale even grain at a friendlier price, Nordic spruce for the classic Finnish look, thermo-aspen and abachi for benches that stay cool against skin. We will bring samples rather than describe them.
Heat type
Traditional electric, wood-fired, infrared or a hybrid room that does both. Each changes the wiring, the venting and the wall build-up, so it is settled during design rather than late.
Bench layout
Two-tier, L-shaped, facing benches or a single deep run. Height is set from the ceiling, depth from whether you want to lie down, and the top bench always sits in the hot layer.
Glass and light
Frameless doors, a full glass wall, a picture window or a small porthole. More glass means a bigger heater, which is a trade we will price both ways so you can choose with the numbers in front of you.
Structure details
Roof pitch, eaves, cladding, base ventilation and the transition to a deck or patio. On outdoor saunas these decide how the room ages far more than the interior finish does.
What Affects the Cost of Custom Saunas
No two custom saunas price the same, but a handful of choices move the total more than the rest:
- Footprint and setting. A compact indoor conversion is a different project from a backyard cabin needing its own pad, a trenched circuit and full weatherproofing.
- Wood choice. Hemlock and Nordic spruce sit at the practical end; clear cedar, thermo-aspen and abachi cost more for grain, aroma and stability.
- Heater and controls. Electric, wood-fired and steam land at different points, and digital panels, remote start or a panel upgrade add to it.
- Glass and lighting. Frameless doors, glass walls and integrated low-voltage lighting all add materials and hours.
- Structural and site work. Foundations, framing revisions, drainage and bringing an older house current with code all feed the number.
- Permits and inspections. Fees and review windows differ between the City of San Luis Obispo and the county, and we manage the filing either way.
After the walkthrough you get one fixed quote covering design, materials, labor and permits, with nothing billed by the hour.
Frequently Asked Questions
What are the benefits of hiring a professional sauna builder?
The parts that decide whether a sauna works are the ones you cannot inspect later: vapor barrier continuity, vent placement, heater sizing against real volume, bench height relative to ceiling, and wiring that meets code. A professional sauna builder gets those right the first time and carries the license and insurance that make the permit possible. You also get one point of contact instead of coordinating a carpenter, an electrician and a supplier who each blame the other when something does not line up.
What are the typical costs associated with building a custom home sauna?
Six line items make up almost any quote. On a modest indoor room the wood and the heater dominate. On an outdoor cabin the pad, the roof and the trenched circuit often cost more than the interior. We break the quote out along those lines so you can see where the money is going and adjust one part without redoing the whole plan.
Do saunas increase property value?
A well-built, permitted sauna reads as a finished feature and helps a house show better, particularly in a market like ours where wellness space is desirable. An unpermitted one does the opposite: it becomes a disclosure item and a negotiating lever, and buyers assume the wiring is suspect. The value is in the quality of the build and the paperwork behind it more than in the sauna itself.
How long does a custom sauna take to build?
Most home projects run four to eight weeks from signed-off design to the first heat cycle, shaped by size, materials and permit timing. A backyard cabin on a new foundation takes longer, a clean indoor conversion can be quicker. You get a real timeline before we lift a hammer, and we tell you early if a wood or heater lead time is going to move it.
Can you fit a sauna into a small or oddly shaped space?
That is most of the argument for custom. We have tucked saunas under staircases, into basement corners, inside closets and onto decks with a grade. After a walkthrough we will tell you honestly what the space can carry and shape the room to it instead of wedging in a kit that half fits.
Planning a sauna on the Central Coast?
Tell us about the space and what you have in mind and we will come back with a drawn concept and a flat-rate quote. Free estimate, no obligation.
Or call us now: 805-855-0863