
San Luis Obispo · Sauna Builder Services
Commercial Saunas
Wellness rooms for hotels, wineries, gyms, clubs and multi-unit residential, built to commercial code and specified for constant daily use.
Commercial Saunas · San Luis Obispo
Rooms Built for Constant Use
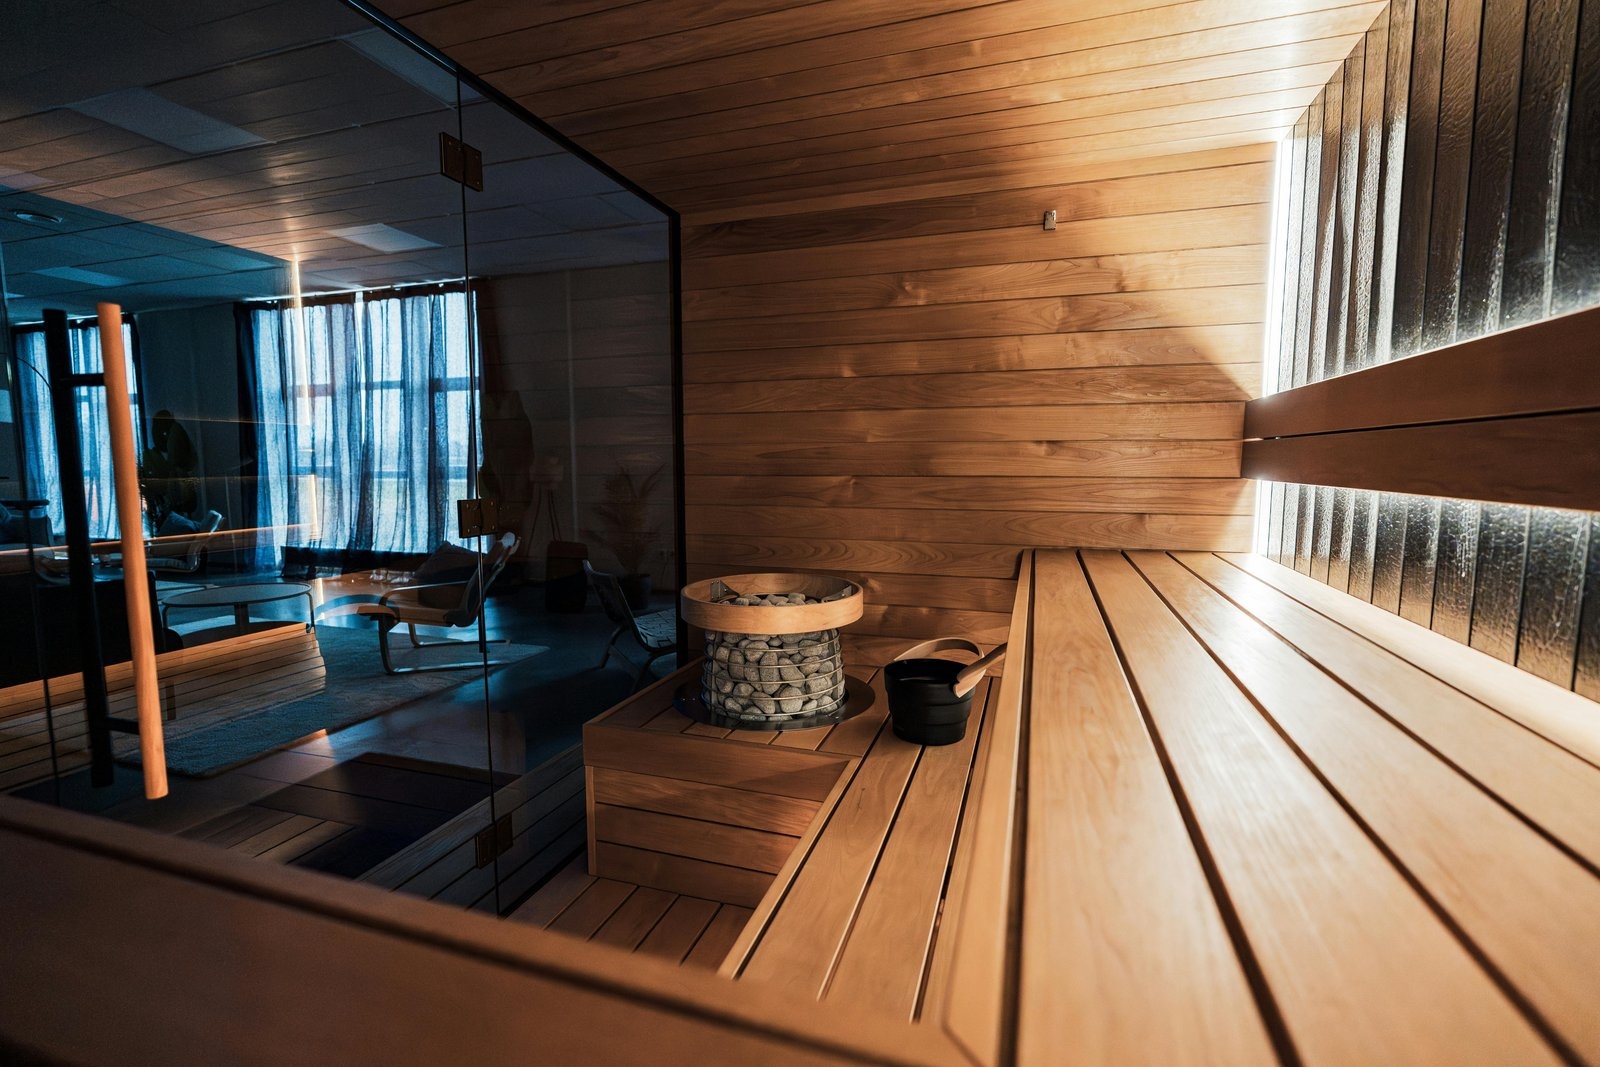
A commercial sauna is a different animal from a home one. It runs eight or twelve hours a day rather than three times a week, so heaters, benches, floors and ventilation all get specified a tier up. Codes are stricter: accessible benching and clearances, slip-rated flooring, group-capacity ventilation, occupancy signage, and controls that guests cannot set to something dangerous. We build for hotels and inns along the coast, tasting rooms and guest ranches around Paso Robles and Templeton, gyms and athletic clubs, and multi-unit residential amenity spaces, often with a steam sauna in the same wellness suite, coordinating with the architect, the general contractor and the inspector rather than working around them.
Why Operators Bring Us In
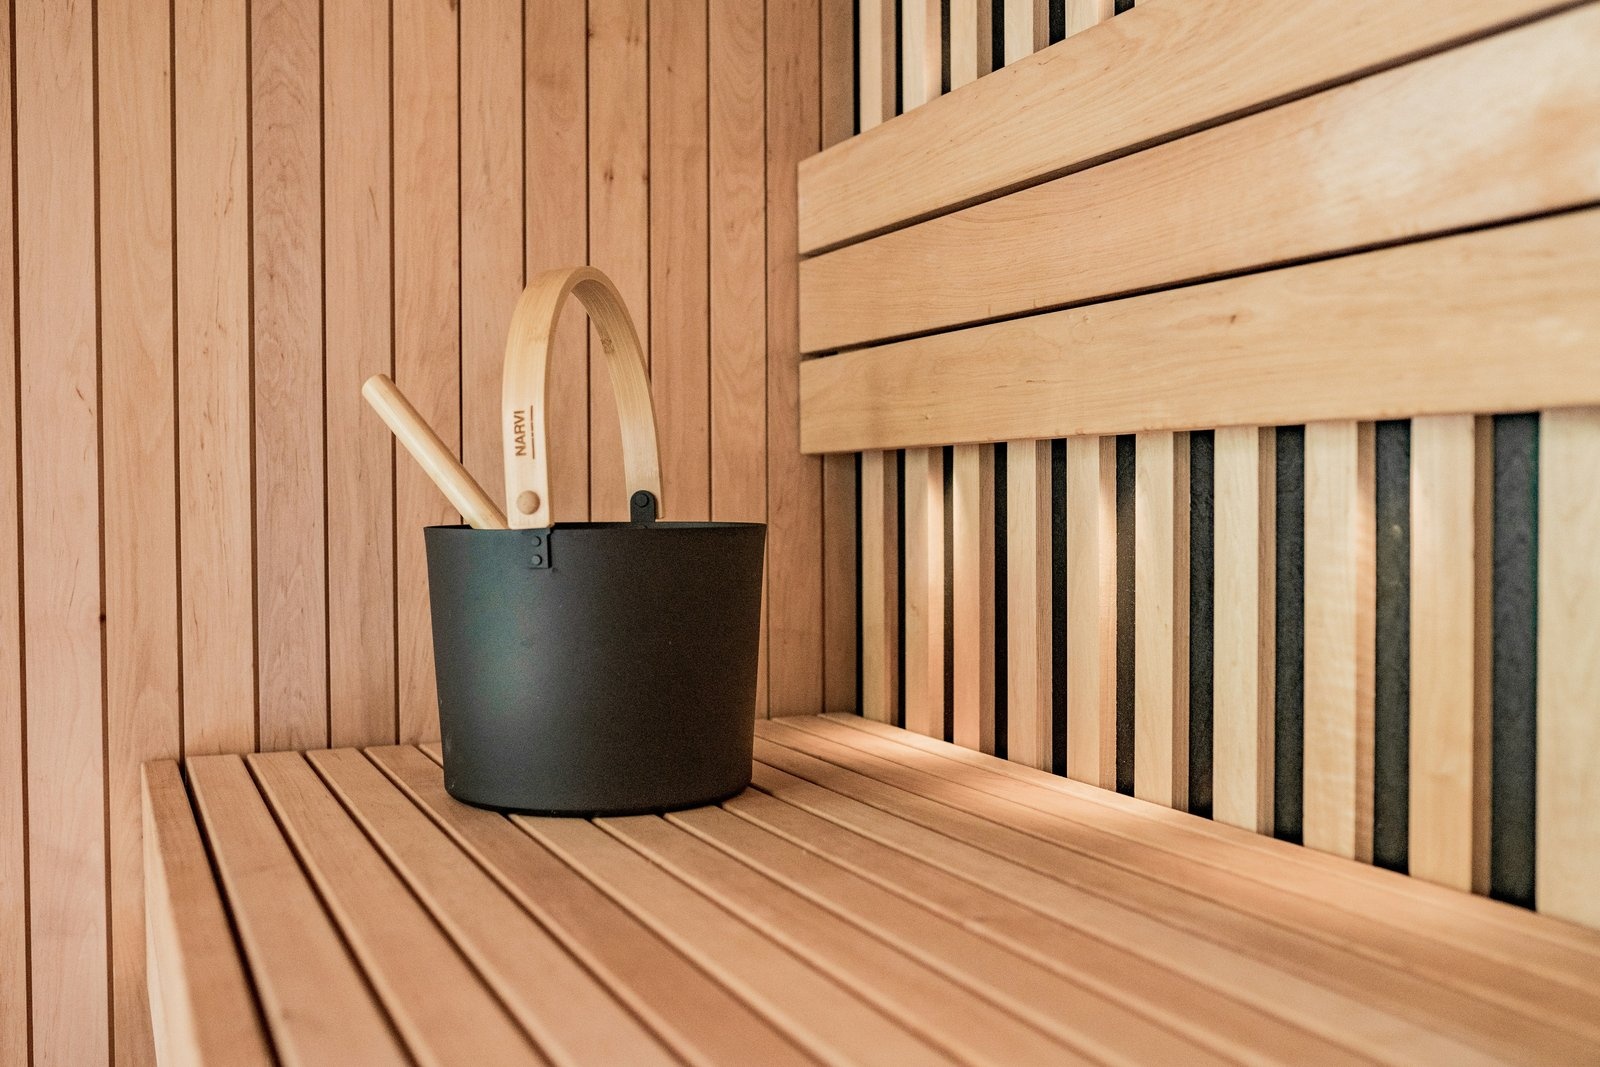
Commercial rooms fail on maintenance access and duty cycle far more often than on design. We specify heaters that can be serviced without demolition, benches that can be pulled and refinished, floors that survive a daily wash-down, and controls that let staff set schedules while guests cannot cook themselves. And we build to a program, because a room that opens two weeks late costs more than it cost to build. Operators also come to us for sauna repair on rooms somebody else installed.
- Commercial-duty heaters and controls with lockout and scheduling.
- ADA-compliant bench heights and clearances where required.
- Slip-rated decking and floors detailed for daily cleaning.
- Ventilation sized for group occupancy rather than a family.
- Coordination with architects, general contractors and inspectors.
- Maintenance plans and staff training at handover.
Reasons Properties Add a Sauna
Commercial sauna work usually starts for one of these reasons:
Guests now expect a wellness offer
Hotels, inns and ranches on the Central Coast compete on experience. A proper sauna and plunge reads as a serious amenity in a way that a hot tub alone no longer does.
The existing room is worn out
Commercial rooms take a beating. Bench refinishing, heater replacement, vent correction and floor renewal are a common package once a room is ten or fifteen years old.
A remodel or new build is in design
Bringing us in for custom sauna design at that stage saves money on structure, drainage and electrical, and avoids a room that has to be shoehorned in at the end.
Membership retention
Gyms and clubs use recovery amenities to hold members. Reliability matters more than luxury: a room that is out of service for three weeks costs goodwill.
Multi-unit residential amenity space
Shared wellness rooms have to satisfy code, insurance and a maintenance budget at the same time, which is a specification problem more than a design one.
Send drawings or an idea of the space and we will scope it against your program and occupancy. Call: 805-855-0863
How We Work
From the first drawing to the first steam, one builder runs your project.
1. Program and code review
Occupancy, hours, expected duty cycle, accessibility requirements and cleaning regime, checked against the applicable code before anything is drawn. That is what sets heater duty, ventilation and materials.
2. Coordination and build
We work to the architect and general contractor schedule, coordinate mechanical and electrical trades, pull our permits and build the room to the program.
3. Commissioning and training
Full-load testing, control lockouts set, signage fitted, and a walkthrough with your maintenance staff covering cleaning, stone refresh and what to call us about.
Commercial Considerations
What separates a commercial specification from a home one:
Duty cycle
A residential heater run twelve hours a day will not last. Commercial units carry heavier elements, better cabinets and serviceable parts, and cost accordingly.
Accessibility
Bench heights, transfer space, door widths and hardware all come under review in public accommodation. We build to it rather than hoping the inspector is generous.
Cleaning and materials
Thermo-treated woods and removable bench sections make a daily wash-down realistic. Porous species that look lovely in a home room do not survive commercial cleaning.
Ventilation and occupancy
Air changes are sized for a full bench of people rather than two. Undersized venting in a commercial room becomes a complaint the same week it opens.
Controls and safety
Time limits, temperature caps, lockable settings, emergency call points where required, and clear signage. Guests should not be able to set the room to anything unsafe.
What Affects the Cost of Commercial Saunas
Commercial pricing follows the program more than the square footage:
- Duty rating. Commercial heaters, controls and benching cost a multiple of residential equivalents and last accordingly.
- Code scope. Accessibility, egress, signage and inspection requirements vary with occupancy type.
- Capacity. Bench count drives room volume, heater output and ventilation together.
- Finishes. Thermo-treated woods, tile and stone all price differently and clean differently.
- Program timing. Phased work around an operating business costs more than an empty shell.
We quote commercial work against a written program and provide the maintenance schedule with the handover, under the same license as everything else a licensed sauna builder on the Central Coast should be carrying.
Frequently Asked Questions
What is different about a commercial sauna build?
Duty cycle, code and maintenance. A commercial room runs most of the day, so heaters, benches and floors are specified a tier above residential and chosen for serviceability. Accessibility requirements, group ventilation, safety lockouts and signage all apply. And the room has to be cleanable daily without wearing out, which rules out some finishes that are perfectly good in a house.
Do you work with our architect and general contractor?
Yes, and it goes better when we are involved early. We coordinate structure, drainage, mechanical and electrical with the rest of the team, pull our own permits and build to the project schedule. Coming in at the end usually means compromises somebody else already made for us.
Can you refurbish an existing commercial sauna?
Regularly. Typical scope is heater replacement, bench removal and refinishing or renewal, vent correction, floor renewal and control upgrade. We can usually phase it to keep the space open for part of the work, though there is always a shutdown window.
How much maintenance does a commercial room need?
Daily cleaning, weekly checks of controls and ventilation, periodic stone refresh, and an annual service on the heater or generator. We hand over a written schedule and train your staff, and we offer service contracts for properties that would rather not manage it themselves.
Do you build steam rooms for commercial properties?
Yes, with commercial-duty generators, auto-flush on our hard water, sloped ceilings, full waterproof membranes and timed exhaust. The waterproofing detail is where commercial steam rooms most often fail, so it gets the same attention as the equipment.
Planning a sauna on the Central Coast?
Tell us about the space and what you have in mind and we will come back with a drawn concept and a flat-rate quote. Free estimate, no obligation.
Or call us now: 805-855-0863