
San Luis Obispo · Sauna Builder Services
Indoor Saunas
Home saunas built into the space you already have, from a closet or bathroom conversion to a basement room, with the moisture and wiring handled properly.
Indoor Saunas · San Luis Obispo
Turning a Room You Have Into a Sauna
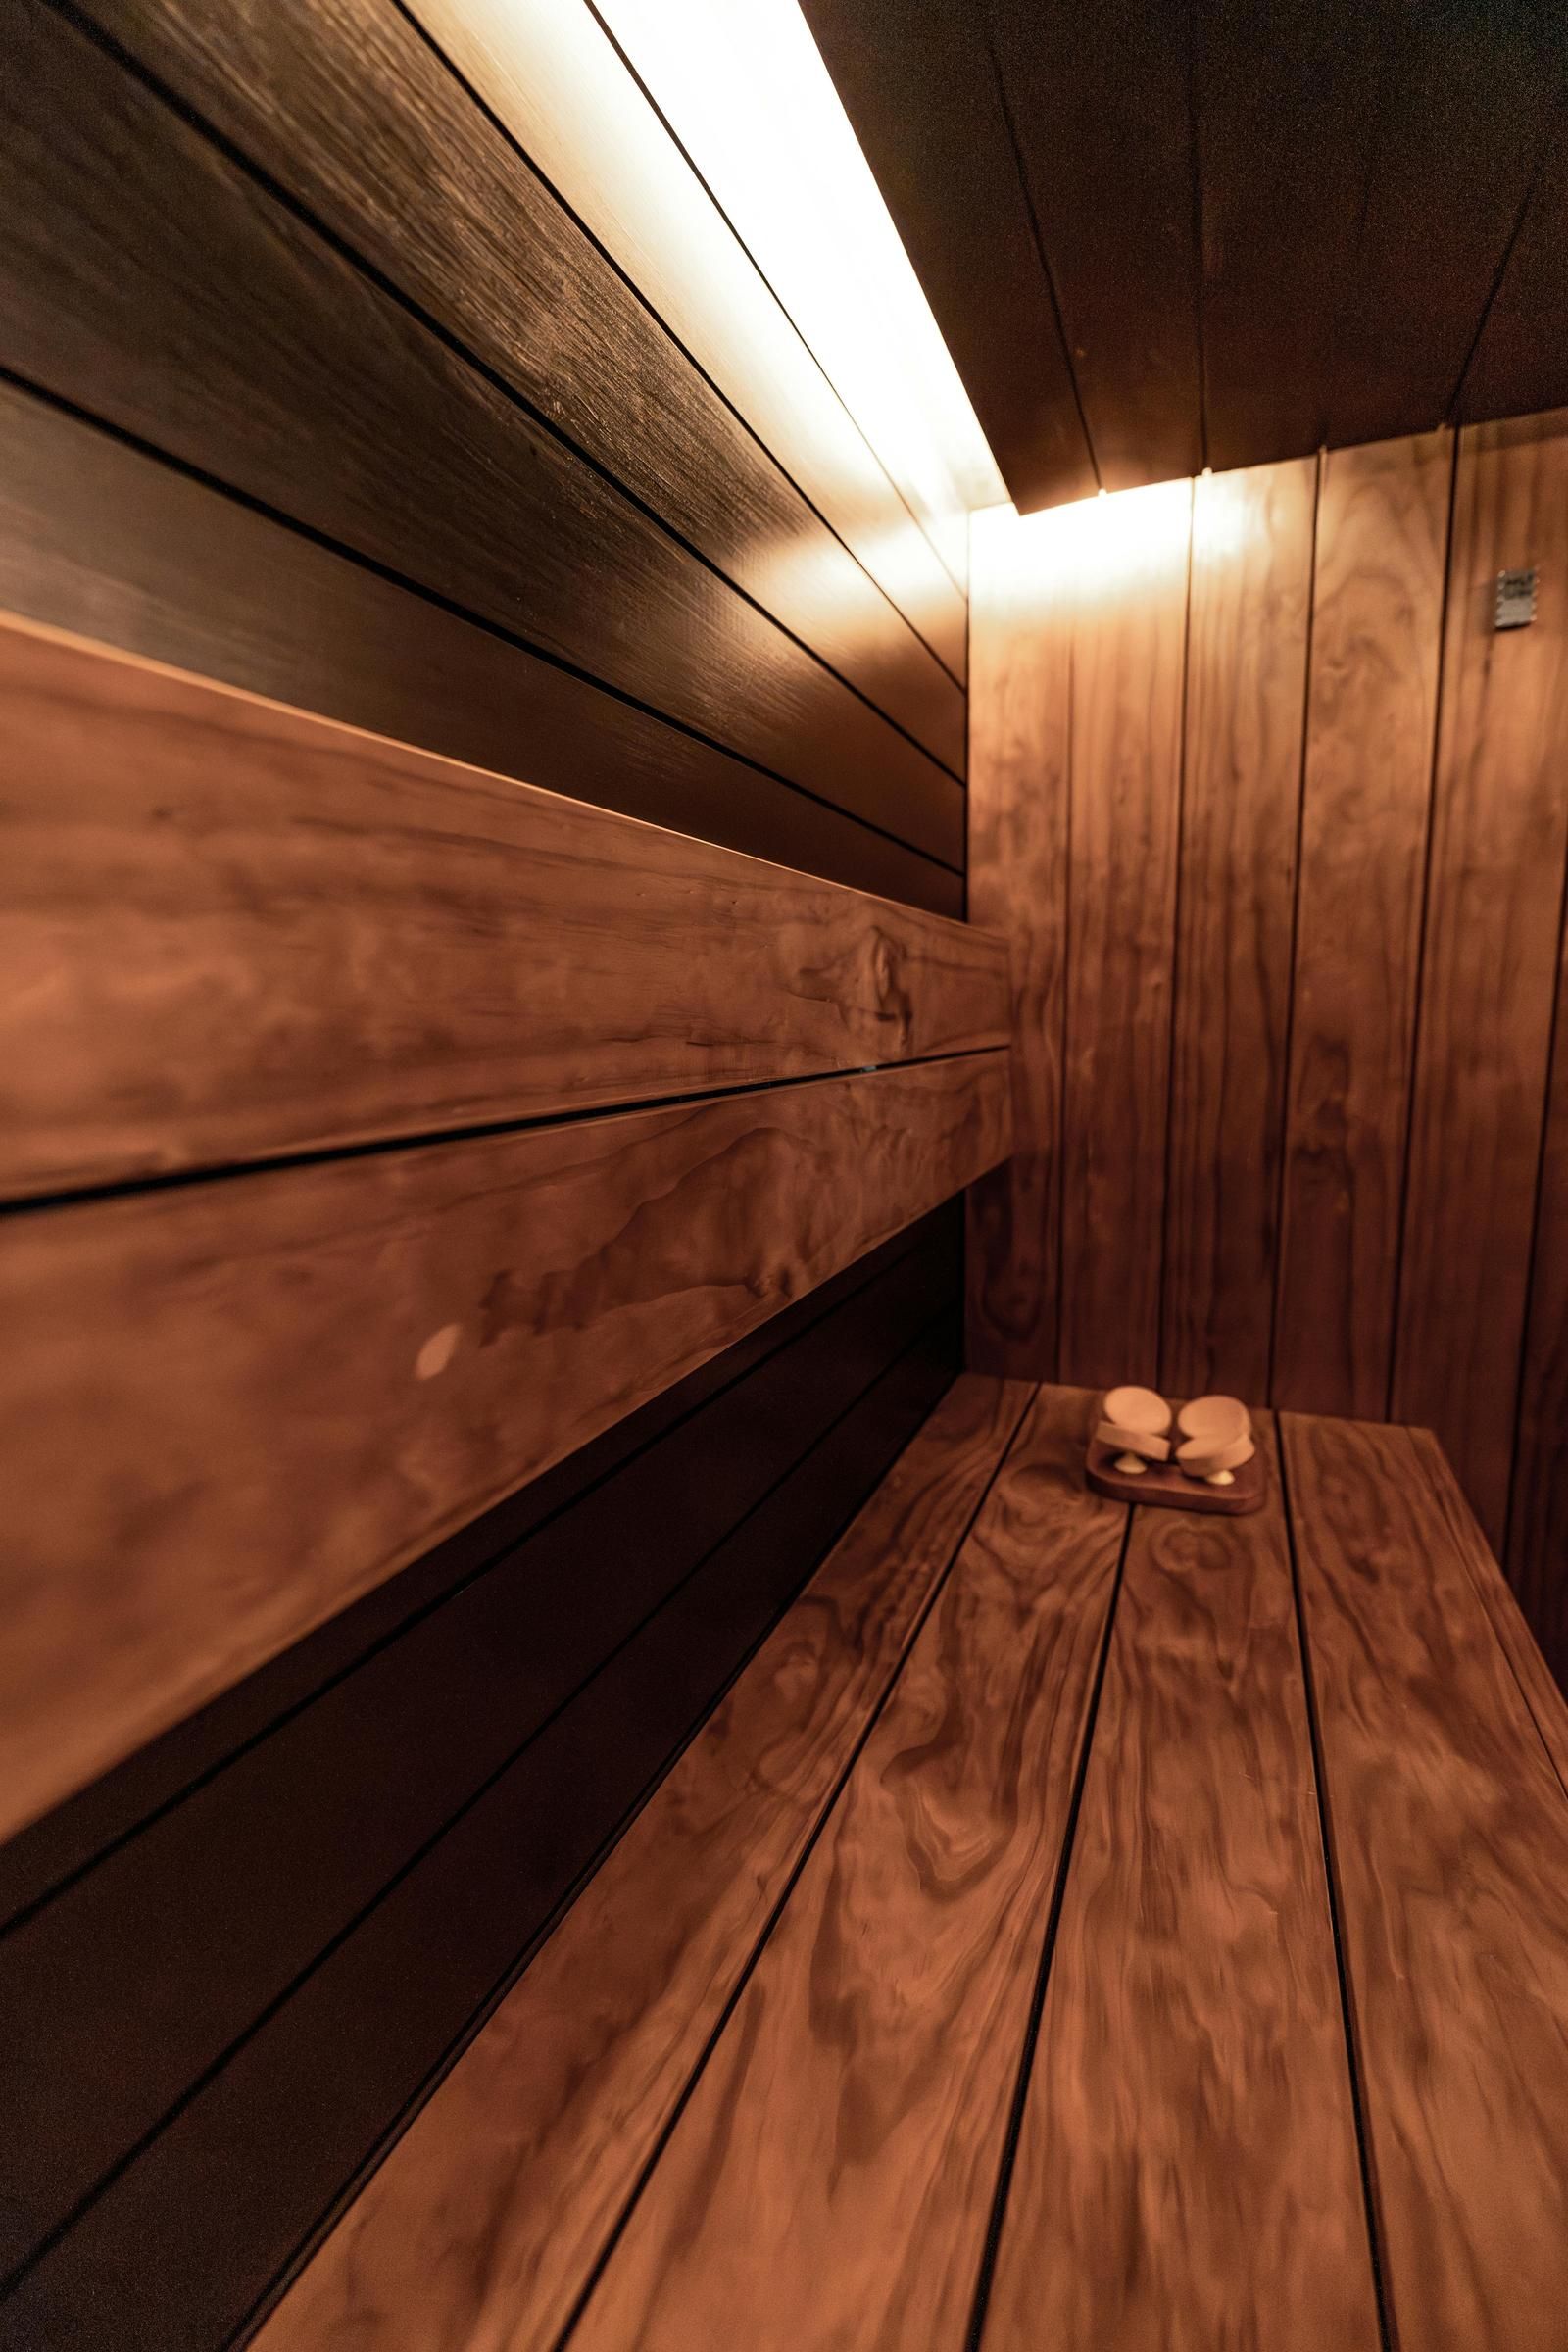
An indoor sauna is usually the cheaper and more used of the two options, because it costs no foundation, no roof and no walk across a wet yard in January. As an indoor sauna builder we work with what the house already offers: a walk-in closet, an oversized bathroom, a garage bay, a basement corner, a bonus room over the garage. The work is in the layers you will never see again once the cedar is up. Framing gets adjusted, closed-cell insulation goes in, a foil vapor barrier is taped continuous across walls and ceiling, vents are cut, and the dedicated circuit is run and inspected. Then the room is finished in untreated wood, benched to your ceiling height, and handed over with the accessories fitted, exactly as on any other sauna installation we do.
Why Indoor Conversions Need a Specialist
A hot, humid room inside a conditioned house is a building science problem before it is a carpentry one. Get the vapor barrier or the venting wrong and the damage happens inside your wall cavity where nobody sees it for two or three winters. We build the moisture control first and we do not panel over anything we would not want to open up ourselves.
- Continuous foil vapor barrier, taped at every seam and penetration.
- Intake and exhaust cut and sized rather than assumed.
- Floors detailed for water: tile, sealed concrete or duckboard over a drain.
- Dedicated 240V circuit, panel capacity checked first.
- Adjacent framing and finishes protected and made good.
Reasons to Build Indoors
An indoor build is the right call when:
You want to use it on a wet Tuesday
Convenience decides usage more than anything else. A sauna twenty feet from the bathroom gets used through the winter; one across a dark wet yard does not.
The yard is small or shared
Tight lots, HOA rules and setback limits all point indoors, and there is no permit for an outdoor structure to obtain.
A remodel is already open
If the bath or basement is stripped to studs, adding a sauna now is a fraction of what it costs to come back later.
You want it private
An indoor room is out of sight from neighbors and the street, which for a lot of clients is the whole point.
The budget is fixed
No foundation, no roof, no trenching. The money goes into the heater and the wood instead of into the shell.
Show us the space you had in mind and we will tell you what it can hold. Call: 805-855-0863
How We Work
From the first drawing to the first steam, one builder runs your project.
1. Survey and feasibility
We measure, check the panel, look at what is on the other side of each wall and confirm where vents can actually exit. Some spaces do not work, and we would rather tell you at the survey than at framing.
2. Shell, moisture and wiring
Framing adjustments, insulation, continuous vapor barrier, vent openings, floor detailing and the dedicated circuit, all inspected before the walls close.
3. Finish and first cycle
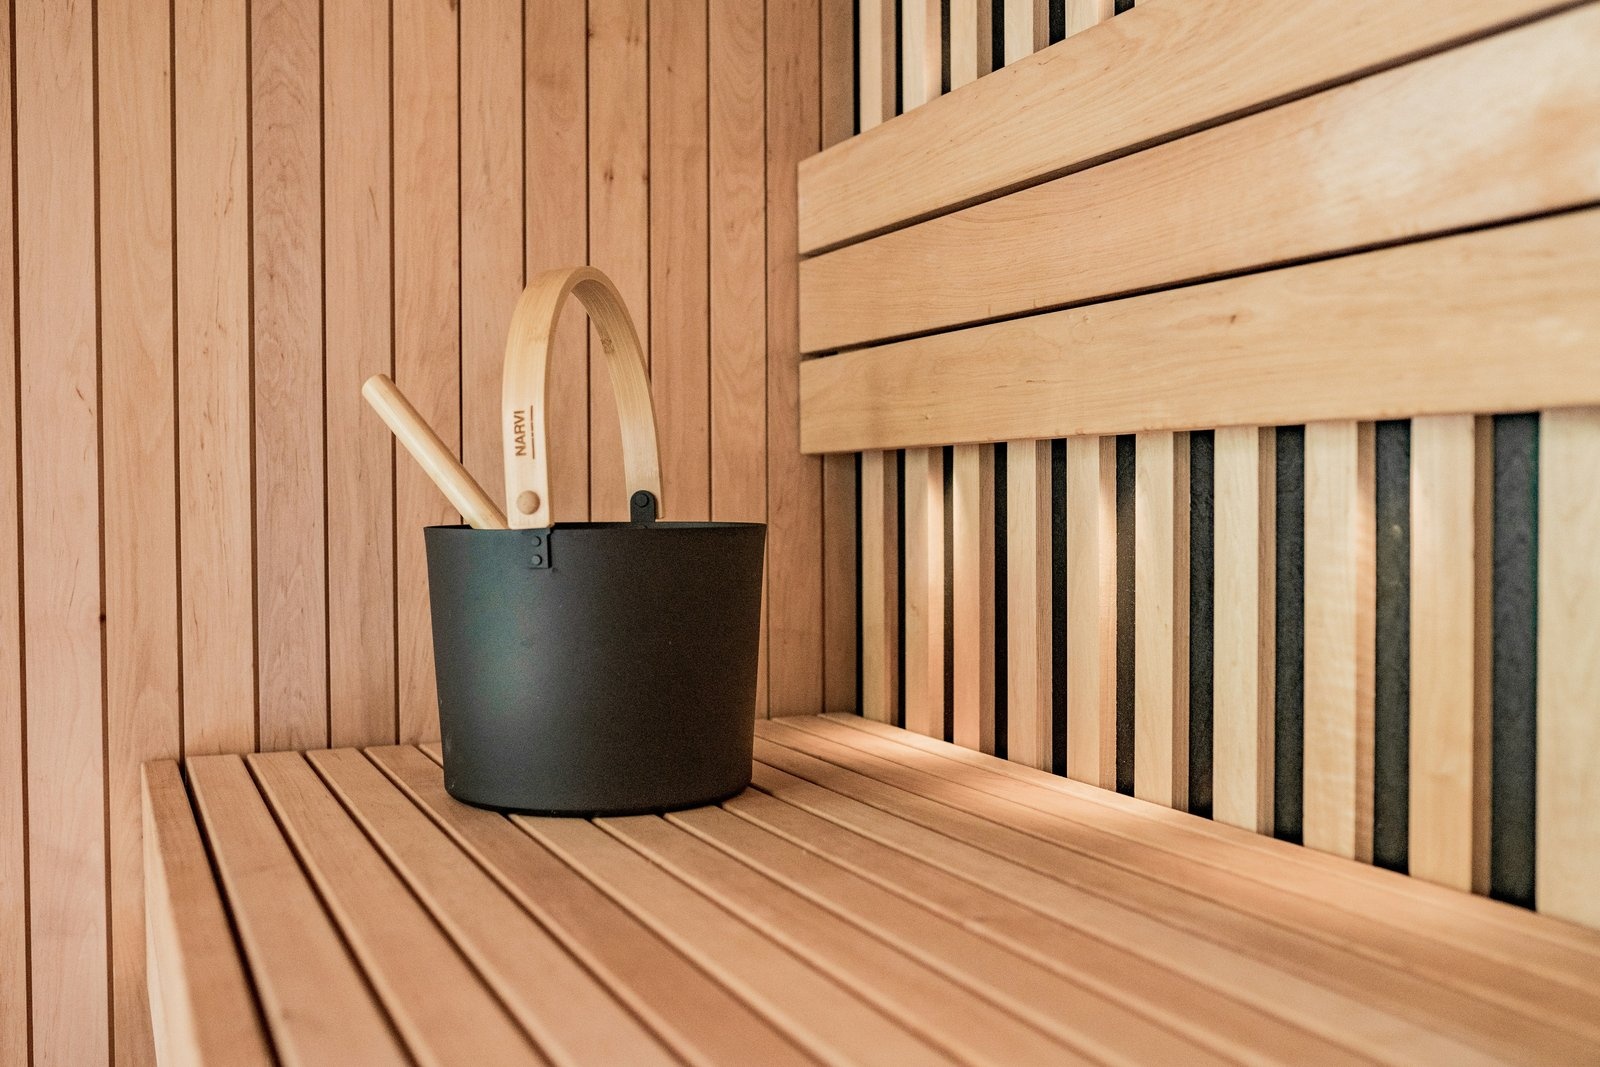
Paneling, benches, backrests, door and glass, heater and stones, lighting and controls. We run the curing cycle, confirm heat-up time and fit the accessories.
Where Indoor Saunas Usually Go
The five conversions we do most:
Bathroom conversions
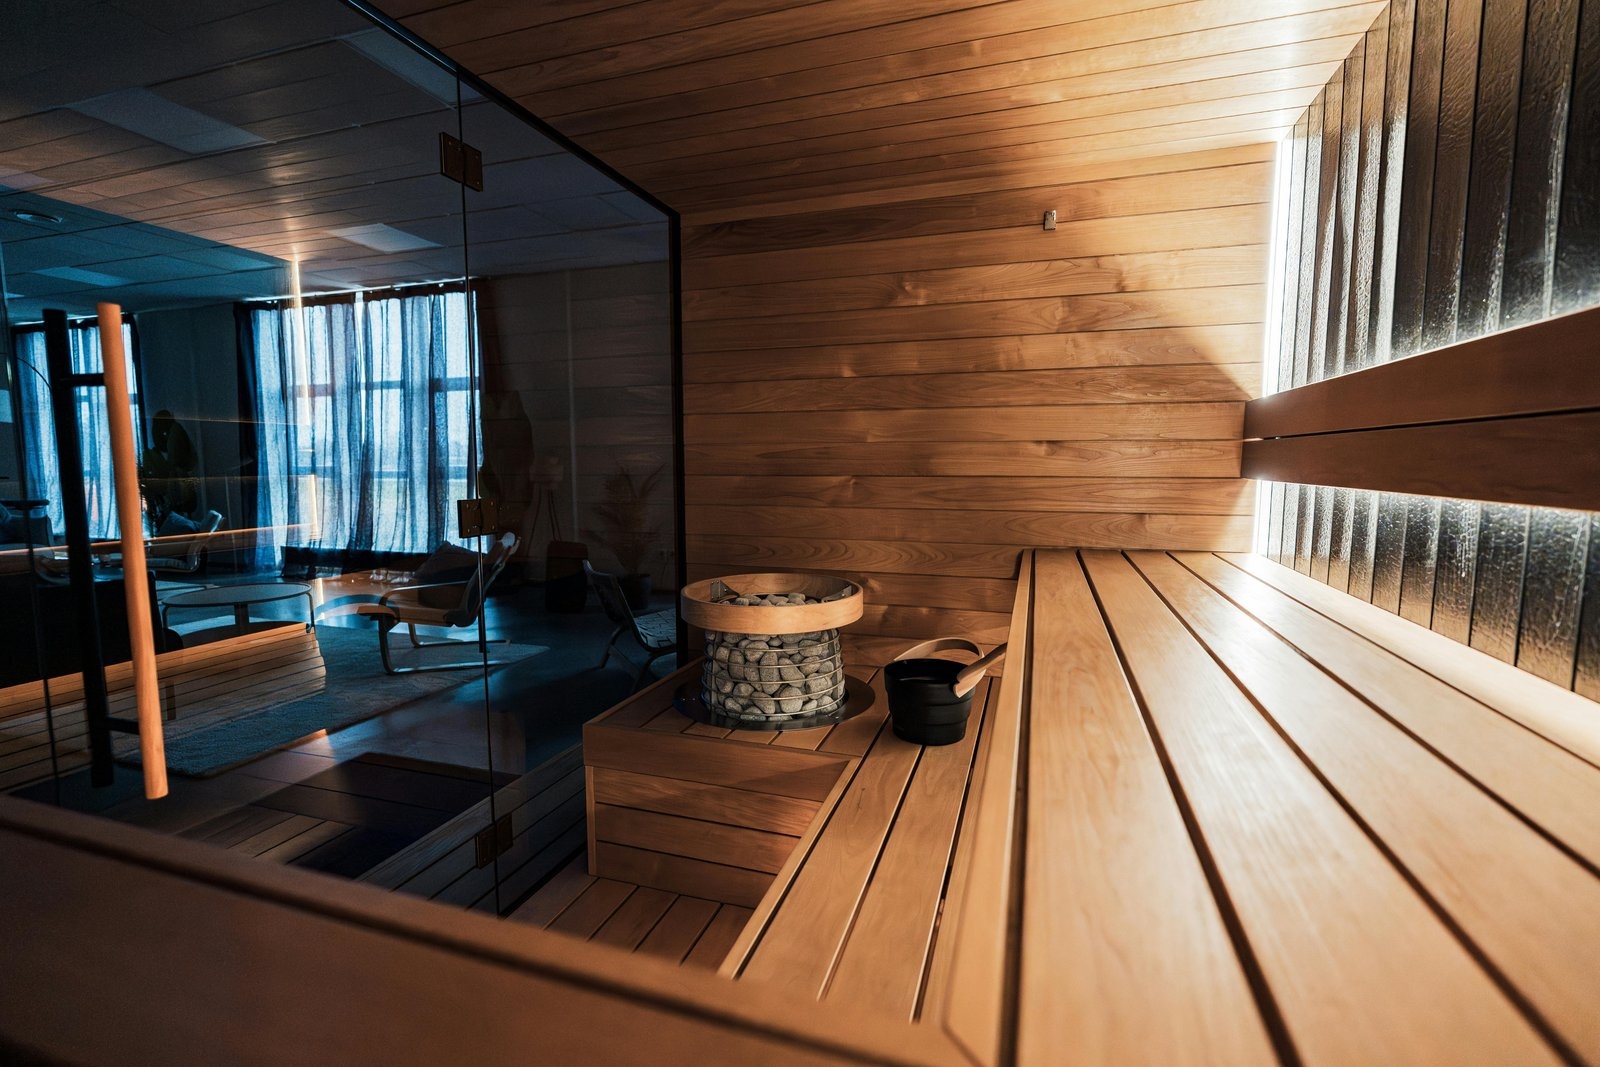
The best pairing, because the shower and drain are already there. A section of an oversized bath becomes the hot room, with a glass wall keeping the space feeling open.
Closet and spare-room builds
A walk-in closet or box room is often exactly the right footprint for two or three people, and where the panel is tight an infrared sauna fits the same space on lighter wiring. Venting to an exterior wall is the constraint worth checking first.
Basement saunas
Cool, stable and out of the way. Below-grade walls need attention to moisture from both directions, and headroom drives bench design.
Garage bays
Plenty of room and easy venting, but usually zero insulation to start with, so the shell work is larger than people expect. The payoff is a full-size room.
Pool houses and bonus rooms
Semi-detached spaces give you an outdoor feel with indoor convenience, and they pair naturally with a plunge or a cedar tub outside the door.
What Affects the Cost of Indoor Saunas
Indoor pricing depends mostly on how much of the existing space has to be rebuilt:
- Condition of the space. A framed, insulated room is quick. An uninsulated garage bay with no vapor barrier is a bigger scope than the sauna itself.
- Room size and heater. Volume drives heater output, which drives the circuit.
- Venting route. A short run to an exterior wall is simple; a long duct through finished space is not.
- Floor detail. Tile with a drain costs more than sealed concrete or duckboard, and is worth it in a bathroom conversion.
- Wood and glass. Species choice and how much of the wall is glazed.
Indoor conversions are usually the most cost-effective way to get a genuine home sauna, and we quote them flat-rate once the custom sauna design settles what the space can carry.
Frequently Asked Questions
Is a sauna in your house worth it?
If it is close enough to use casually, yes, and that is the whole test. The clients who use a sauna three or four times a week are almost always the ones who can reach it in bare feet. An indoor room heats faster than most people expect, costs a couple of dollars a session to run, and turns into part of the evening rather than an occasion. The version that does not get used is the one built too far from where you live, or built badly enough that it takes an hour to get to temperature.
Do saunas increase property value?
A permitted, well-finished indoor sauna presents as a genuine feature and helps a house show better here, where wellness space is in demand. Unpermitted work does the reverse: it becomes a disclosure and buyers assume the wiring is questionable. The value sits in the build quality and the paperwork.
Will an indoor sauna make my house humid?
Not if it is built correctly. A continuous vapor barrier keeps moisture out of the framing and the exhaust vent carries it outside rather than into the hallway. Rooms that fog up a house are rooms where the barrier was skipped or the exhaust was never installed, and both are common in DIY conversions.
What size room do I need for an indoor sauna?
A two-person room can work in roughly four by five feet with a seven-foot ceiling. Four people want about six by seven. Ceiling height matters as much as floor area, because bench height is set from the ceiling and heat stratifies above your head in a tall room.
Can you build a sauna in a basement?
Yes, and basements are good candidates: stable temperature, out of the way, and usually easy to run a circuit to. The two things we check first are ceiling height, which drives bench geometry, and a viable exhaust route to the outside.
Planning a sauna on the Central Coast?
Tell us about the space and what you have in mind and we will come back with a drawn concept and a flat-rate quote. Free estimate, no obligation.
Or call us now: 805-855-0863